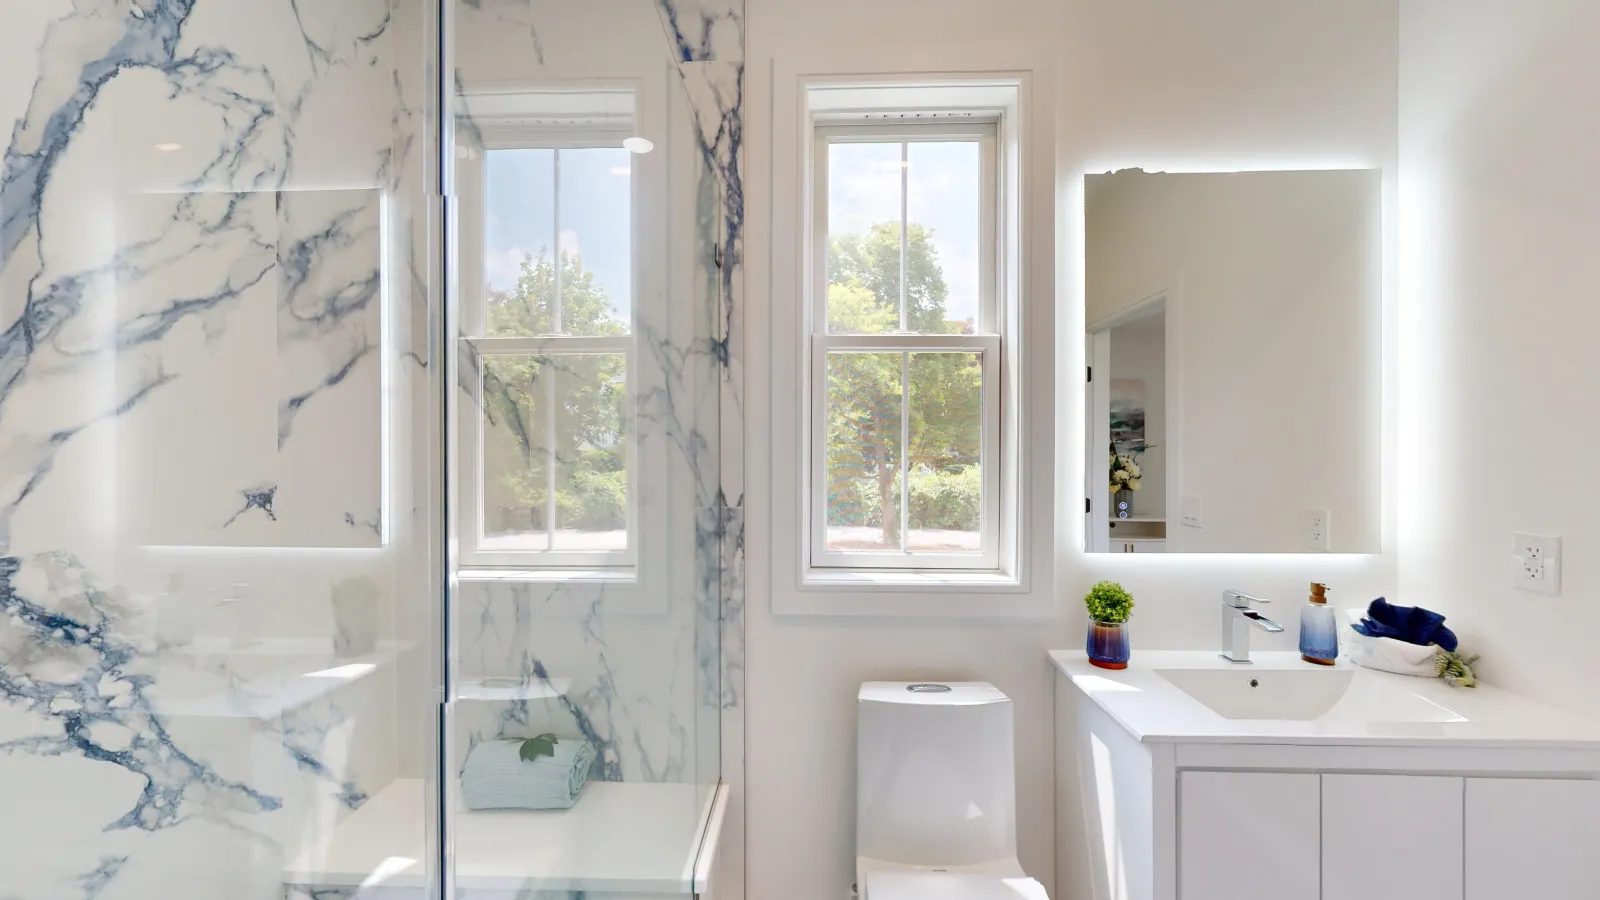
A lot of Bergen County's housing stock, especially in condos and older homes near Fort Lee and the borough centers, includes secondary bathrooms and powder rooms with a small footprint. A small bathroom does not have to feel cramped or dated. The layouts and choices below are the ones we actually use when remodeling tight bathrooms across Bergen County.
Layouts That Maximize a Small Footprint
The single biggest layout change we make in small bathrooms is converting a tub-shower combination to a curbless walk-in shower with a glass panel instead of a full enclosure. Removing the tub deck and the curb opens up several inches of usable floor space and makes the room read larger the moment you walk in. Where the plumbing allows, shifting the vanity a few inches or swapping a swinging door for a pocket door can free up enough clearance to make a real difference in how the room functions, even without expanding the footprint.
Storage and Vanity Choices
In a small bathroom, storage has to work harder. A floating vanity with drawers instead of a standard cabinet base opens up visual floor space beneath it, which makes the room feel less boxed in. Recessed medicine cabinets, built into the wall rather than mounted on top of it, give you storage without eating into the room's width. In the shower itself, a built-in tile niche does the work a shower caddy would otherwise do, without cluttering a small space.
Tile and Color to Open Up the Space
Large-format tile, even in a small bathroom, generally reads as more open than smaller tile with more grout lines breaking up the surface. Carrying the same tile from the floor onto the shower walls, rather than switching materials at the shower threshold, removes a visual break that can make a small room feel more segmented than it is. Lighter tile and wall colors help as well, though we typically pair a light palette with one deeper accent, whether that is a tile band, a vanity color, or a fixture finish, so the room does not read as flat.
Lighting
Small bathrooms are disproportionately affected by poor lighting, since there is less natural light to begin with and shadows show more in a tight space. We prioritize a well-placed vertical light on each side of the vanity mirror instead of a single overhead fixture, which reduces shadowing on the face and makes the room feel brighter overall. Where the ceiling height allows, a small recessed light over the shower adds useful task lighting without taking up visual space.
Walk-In Showers for Tight Spaces
A curbless walk-in shower is often assumed to need more room than a bathtub, but a well-designed small walk-in shower can fit in less floor space than most homeowners expect, particularly with a glass panel instead of a full sliding door enclosure. The key is minimizing hardware and framing, using a single fixed glass panel where possible, so the shower does not visually compete with the rest of the small room.
Fixtures That Fit
Standard-depth vanities and full-size toilets can overwhelm a small bathroom. Compact-depth vanities and space-saving toilet designs are built specifically for this problem, and the difference of even two or three inches of depth can be the difference between a bathroom that feels tight and one that feels intentional. We size every fixture to the actual room during the design phase rather than defaulting to standard dimensions.
Mistakes to Avoid
The most common mistake we see in small bathroom remodels is trying to fit too much into the space: a full tub, a separate shower, and double vanities in a room that only comfortably supports one of those choices. Pick the features that matter most to your household and build those well, rather than compromising all of them to fit everything in. Another common mistake is choosing busy, small-scale tile patterns that add visual noise to a room where every surface is already close to the eye.
Getting the Most From a Small Bathroom Remodel Budget
When a bathroom is small, the budget goes further than it would in a larger room, simply because there is less square footage to tile, waterproof, and finish. That is worth keeping in mind if cost has been a reason to put off a small bathroom remodel. It also means the finishes matter more per square foot: a higher-quality tile or a better vanity is a smaller total cost increase in a small bathroom than it would be in a primary suite, which is why we often see homeowners choose a nicer finish level for a powder room or secondary bath than they might expect to afford.
Small bathrooms are also faster to complete than larger remodels, which reduces the amount of time your household is without that bathroom during construction. That shorter timeline is worth factoring in if a small bathroom is the only full bathroom in a condo or a starter home, since it limits how long you need a workaround plan.
For homeowners deciding between a shower and a tub in a small bathroom, our guide on walk-in showers versus soaking tubs walks through that decision in more detail. To start planning a small bathroom remodel, see our full bathroom remodeling services for Bergen County.
Ready to make the most of a tight footprint? Get a Free Small Bathroom Remodel Estimate →
Build Better Live Happier