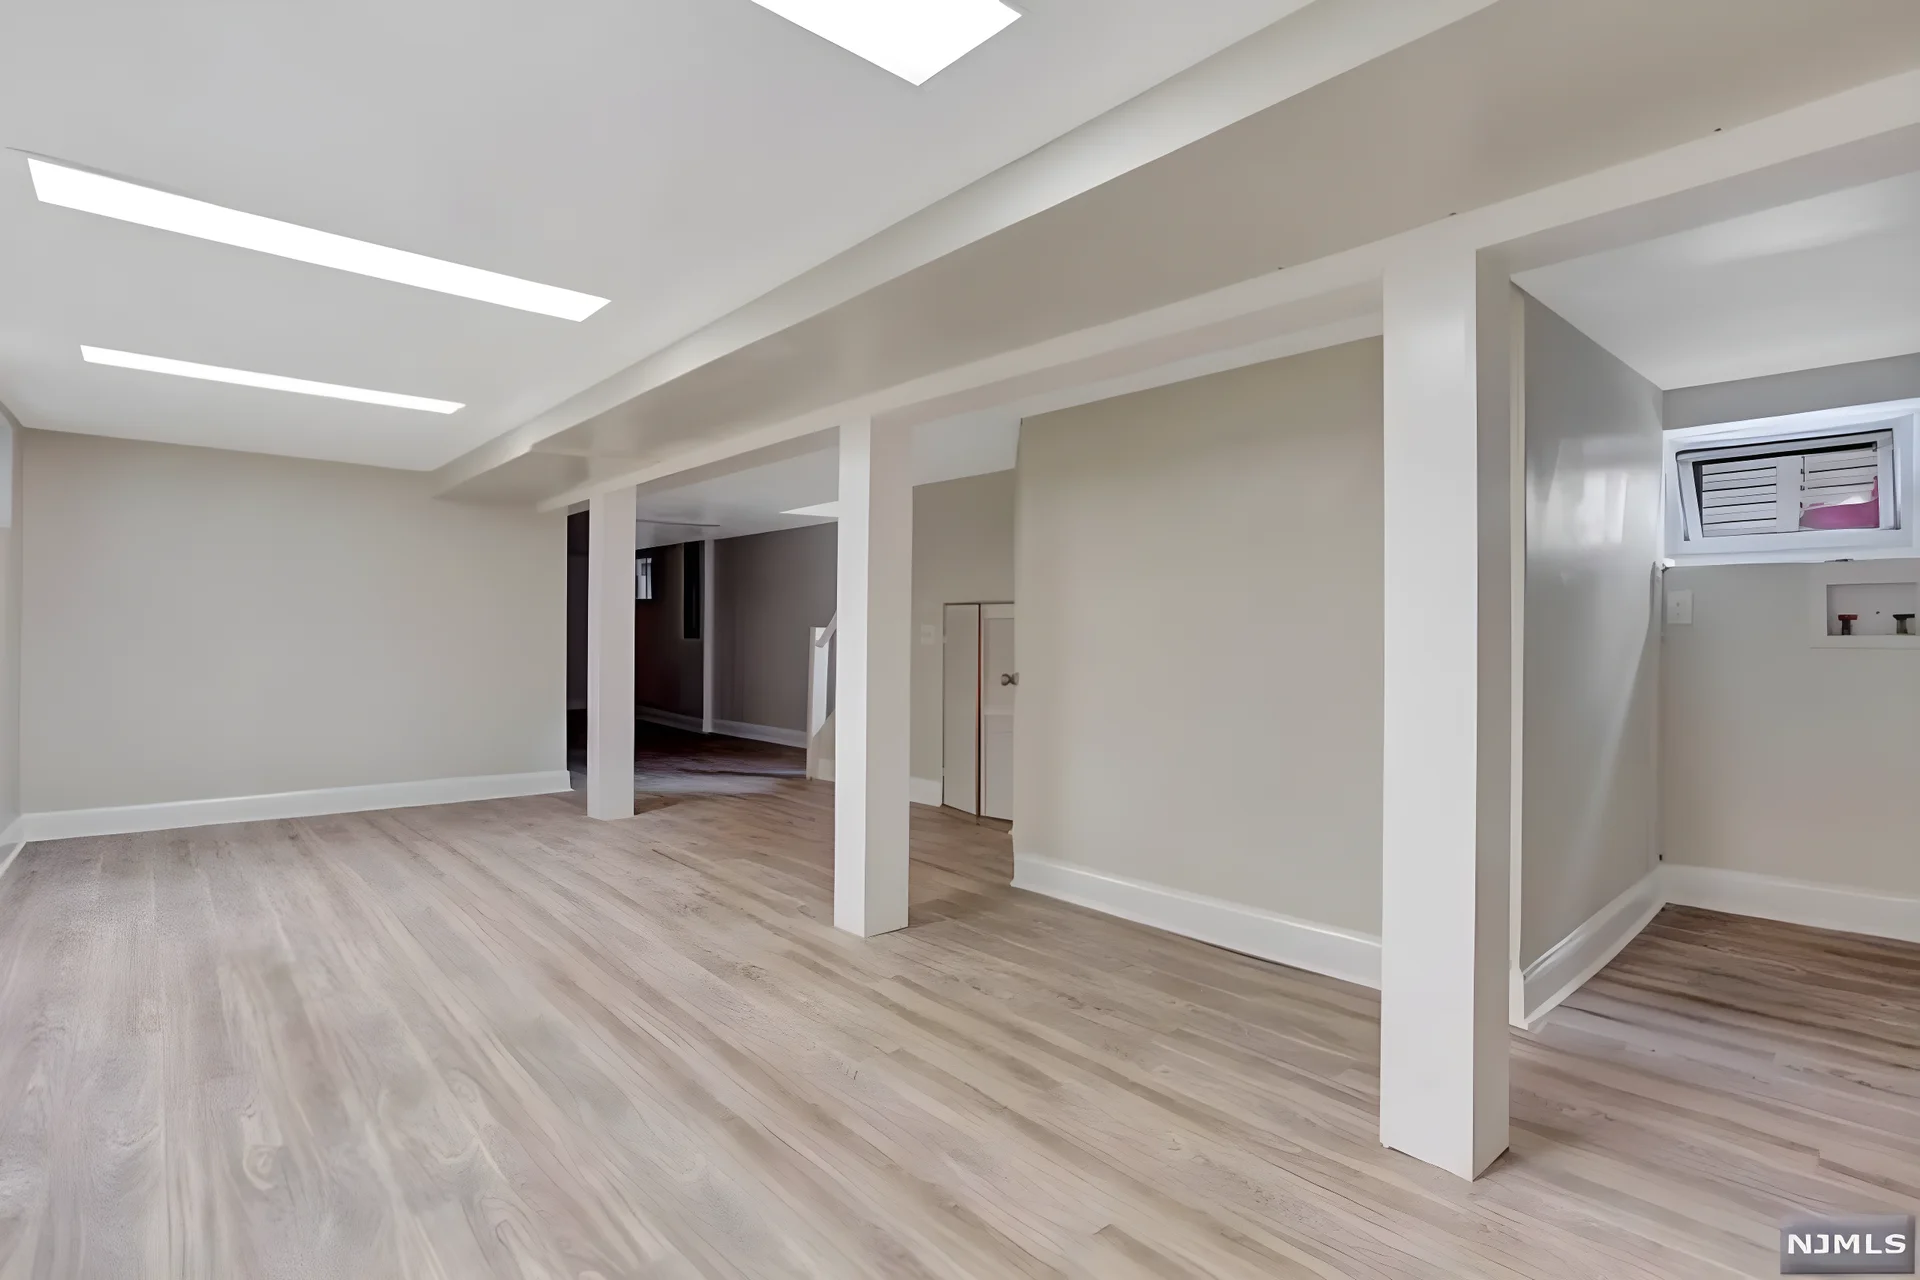
Finishing a basement changes how a house is used, and the building code treats it that way. Permits, inspections, ceiling height, and escape routes are not paperwork for its own sake. They are what make a finished basement safe, insurable, and valuable at resale. This guide explains the basics in plain language.
A note before we start: every project and every town is a little different. The details below are general, and your local building department makes the final call on your specific project.
When a Permit Is Required
In New Jersey, finishing a basement generally requires a construction permit from your local building department under the state's Uniform Construction Code. In practice that means:
- A building permit for framing, walls, and changes to the space
- An electrical permit for new wiring, outlets, and lighting
- A plumbing permit for a bathroom, wet bar, or kitchenette
- Mechanical or HVAC permits where heating and cooling are added or changed
Small cosmetic work, such as painting, usually does not need a permit. Anything that creates or changes living space usually does.
Egress: A Way Out
Egress means a safe way to escape in an emergency, and it is one of the most important requirements for a finished basement.
If the finished basement includes a bedroom, the code requires an emergency escape and rescue opening in that room, typically an egress window or an exterior door. The widely applied standard calls for:
- A minimum net clear opening of 5.7 square feet, with a lower figure allowed in some at-grade situations
- A minimum clear height of 24 inches and clear width of 20 inches
- A sill no more than 44 inches above the finished floor
- A window well, where the window is below grade, large enough to allow the window to open and a person to climb out
These numbers describe the clear opening when the window is open, not the size of the window frame. Your building department confirms the exact requirement for your project.
Adding an egress window to an existing basement usually means cutting through the foundation wall, excavating outside, and installing a window well. That is a real construction task, so plan for it.
Ceiling Height and Code Basics
The code sets a minimum ceiling height for habitable space, generally 7 feet. Beams, ducts, and similar obstructions are often allowed to hang lower in limited areas. Measure your basement from the floor to the lowest point before you get far into planning. If the ceiling is low, a builder can discuss options, including leaving part of the ceiling open or adjusting how the mechanicals are routed.
Other code items that come up in a basement include smoke and carbon monoxide alarms, fire-rated doors in some cases, and proper handling of the furnace and water heater areas.
Bathrooms and Plumbing
A new bathroom, wet bar, or kitchenette needs plumbing, and plumbing work is permitted and inspected. Drain lines, venting, and, in many basements, a pump system to move waste up to the sewer line all need to be done correctly. Roughing in plumbing during construction, even if you do not install fixtures yet, is smart planning and needs to be covered by the permit.
Why Unpermitted Work Causes Problems
It can be tempting to skip permits to save time or money. Here is why that usually backfires:
- Resale. Buyers' inspectors and attorneys check permits. Unpermitted space may not count as finished living area, and a sale can stall.
- Insurance. A claim involving unpermitted work can be denied or reduced.
- Safety. Inspections catch problems with wiring, plumbing, and egress before they become hazards.
- Cost. Bringing unpermitted work into compliance later can mean opening walls and redoing work.
How the Permit Process Works
The general steps are:
- Plan the project. The scope, layout, egress, and mechanicals are defined.
- Submit the application. The permit application and plans go to the local construction office.
- Review and approval. The town reviews the plans and issues the permits.
- Inspections during the work. Inspectors check framing, electrical, plumbing, and mechanical work before walls close.
- Final inspection. The finished space is reviewed and signed off.
Timelines and fees vary by town, so ask early.
How a Builder Handles It
We coordinate egress windows, fire-rated doors, and town permits in-house. We plan egress into the design from the start, schedule inspections as the work progresses, and make sure the final sign-off is in hand. Bergen County code is specific, and we know what each town wants. That removes the paperwork burden from you and keeps the project on schedule.
Questions to Ask Your Builder
- Who pulls the permits, and are they included in the estimate?
- What inspections will there be, and how are they scheduled?
- Does my basement meet the ceiling height requirement?
- Will I need an egress window, and where will it go?
- What happens if an inspector finds an issue?
Related Guides
Moisture control comes before finishing, so read about basement waterproofing in Bergen County. For budget planning, see the cost to finish a basement.
Start With a Walkthrough
If you are planning a basement, a walkthrough tells you what the code asks for in your home and what the project will involve. Learn more about our basement finishing service.
Build Better Live Happier